
Woodland
Drive
Location | East Horsley, Surrey
Scale | 3,380 sq.ft.
Bed / bath | 6 / 4
Completed | 2024
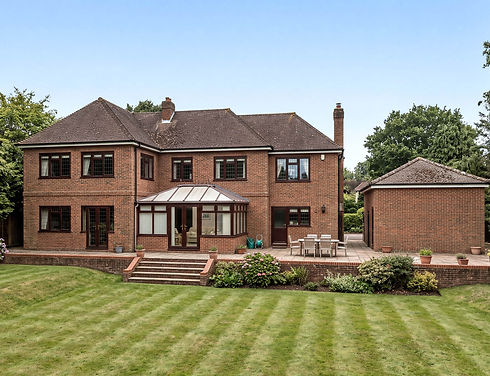
We found a 1930s house in poor condition, extended piecemeal over the years so that it no longer read as a single building. There was space, but no coherence. What the family wanted was not simply more of it, but a house that finally held together, with a downstairs that worked properly and an interior that felt like theirs. What emerged is generous, unified, open to its garden, and built around how a modern family actually wants to live.

| THE BRIEF |
Make it one house, and open it to the garden.
The family wanted a serious upgrade rather than a tidy up. Significant new square footage, a generous master suite, and one large unified space downstairs holding kitchen, dining and a relaxed television area together while still giving each its own place. Beyond the built form, the ambition ran further, a fully landscaped garden with a new pool and a separate pool house. The house and the ground it stands on were treated as one project.

| ONE LINE, DRAWN ACROSS |
A single horizontal now holds the whole house together.
Not everything above the line is old, and that is the point. The zinc parapet and canopy runs the full width of the rear elevation, passing across original brick and new gables alike. Above it, everything is brick and roof and mass, whatever its age. Below it, everything is glass and timber and light. The eye reads two bands rather than five extensions, and stops asking which part came first.


| OPEN, BUT ORDERED |
Open plan only works when you know where you are.
The long rectangular plan was a gift, and we used it. Kitchen at one end, dining in the middle, a relaxed sitting area at the other, each with its own centre of gravity and none of them walled off. The three sets of sliding doors do quiet work here, positioned so that every zone has its own opening to the terrace. The room is shared, but each part of it still belongs to somebody.


| COUNTRY, NOT CLINICAL |
The inside refuses to be as modern as the outside.
It would have been easy to answer a bold extension with a hard, contemporary interior, and the house would have been colder for it. Instead the language is fresh but characterful, painted cabinetry and marble, brass and stone, a deep green island against pale walls. It carries through from the new rooms to the old ones, so the interior is the throughline that the exterior deliberately breaks.
