Highwood Cottage
Location | Cranleigh, Surrey
Scale | 2,550 sq.ft.
Bed / bath | 4 / 3
Completed | 2024
Photography | French + Tye
This is one of those projects that stays with you. A rundown cottage on an extraordinary plot in the heart of the Surrey Hills National Landscape, transformed into a modern country home that genuinely earns its setting. We are deeply proud of what this became, and honoured that it was recognised as the Best House in Surrey at the 2025 International Property Awards.

| THE BRIEF |
A family home that opens its arms to the landscape and earns its place within it.
Highwood Cottage is a 2,550 sqft country home set within the Surrey Hills National Landscape, positioned on a gently southward-sloping plot of exceptional beauty. The original cottage was tired and disconnected from its setting. The client wanted to stay, but needed more space, better light, and a home that could genuinely breathe. They also wanted to live as lightly as possible, with off-grid aspirations, low running costs, and a house that would age well.

| KEEPING WHAT MATTERED |
We kept the cottage and threw out the additions.
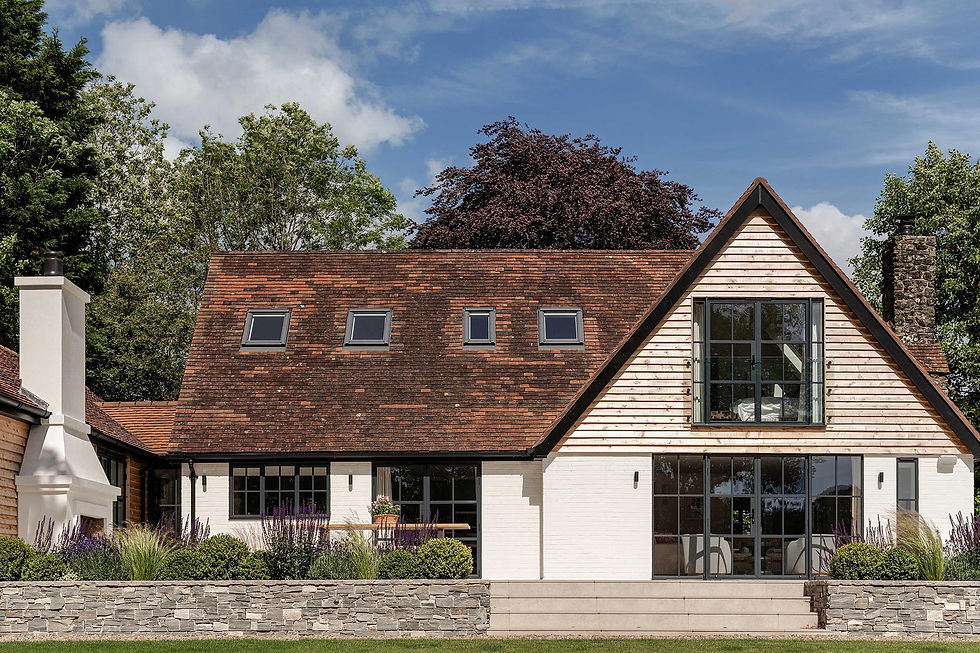
The original 1920s footprint had genuine character; modest brick, deep eaves, a chimney that mattered. The decades of additions did not. We stripped them back, restored the cottage to its proper proportions, and gave it room to breathe again. What remained was a building with real bones: a steeply pitched roofline that sat naturally in the landscape, brickwork with genuine warmth, and a sense of scale that felt right. Restoring that integrity was the first and most important decision we made. Everything that followed was in service of it.


| QUIET COMPANION |
The extension follows. It does not compete.
The new single-storey wing sits alongside the original cottage without attempting to match it stone for stone. Connected by a subtle link, it echoes the roofline and rhythm of the host building while speaking its own quieter language, a companion, not a copy. The footprint is deliberately lower and broader, occupying the site with a horizontal calm that allows the original cottage to remain the dominant presence. Where the cottage is vertical and characterful, the extension is measured and still. Together they create a composition that feels resolved rather than assembled.

| MATERIALS |
Stone, clay, oak and cedar. Nothing that doesn't belong here.
The material palette was drawn directly from the South Downs landscape; stone, handmade clay tiles, and natural timber that will silver and soften with age. Dark steel frames and crisp white-painted brick provide the modern counterpoint. Every material was chosen with longevity in mind: not just how it would look on the day of handover, but how it would weather, patina, and settle into the landscape over the decades ahead. The ragstone chimney was restored rather than replaced. The cedar cladding was left to find its own tone. The clay tiles were selected to match the existing roof as closely as possible, so that the boundary between old and new becomes harder to read with every passing year.

| GROUND FLOOR |
Opened up, but never hollowed out. Every room still knows what it is.
The ground floor was substantially reconfigured to connect the living spaces to the site on all sides, tracking the movement of the sun from morning through to evening. Structural interventions were made carefully, preserving a sense of place within each room while allowing light and landscape to move freely through the plan. The kitchen catches the morning sun from the east. The sitting room faces south across the terrace and the view beyond. The dining space sits between them, drawing from both. At no point does the openness tip into formlessness - each area retains its own identity and purpose, and the sequence of moving through the ground floor feels natural and unhurried, as though the plan had always been this way.


| INTERIOR PALETTE |
Light, honest, and quietly beautiful.
Inside, the material palette shifts to soft tones and gentle textures - linen, pale oak, stone-coloured plaster - echoing the exterior without replicating it. Materials are expressed for what they are, celebrating their natural grain and craftsmanship rather than concealing it. The result is an atmosphere that feels soothing from the moment you step through the door. Walls are kept calm and consistent, allowing the quality of light - which changes considerably throughout the day given the care taken with orientation - to become the defining feature of each room. Flooring flows without interruption from space to space, reinforcing the sense of openness. Joinery is detailed simply and made well. Nothing is decorative for its own sake. The overall effect is a home that feels genuinely restful, where the eye settles rather than searches.


| THE PRINCIPAL SUITE |
Private, relaxing, and a world of its own.
Set within the extension, the principal suite occupies its own territory - separated from the main house's social life and entirely distinct from the first-floor bedrooms. The interior design language steps up here: richer textures, warmer lighting, a dressing sequence that feels considered. Direct terrace access means the outside is never more than a step away. The bedroom itself faces the mature trees to the west, with full-height glazed doors that open the room entirely to the garden. The dressing room and en-suite are arranged as a sequence rather than a collection of separate spaces, creating a sense of arrival and calm that begins well before the bed. It is a part of the house that operates entirely on its own terms - and is all the better for it.


| UPSTAIRS BEDROOMS |
Cosy, uncluttered, and closely held by the house.
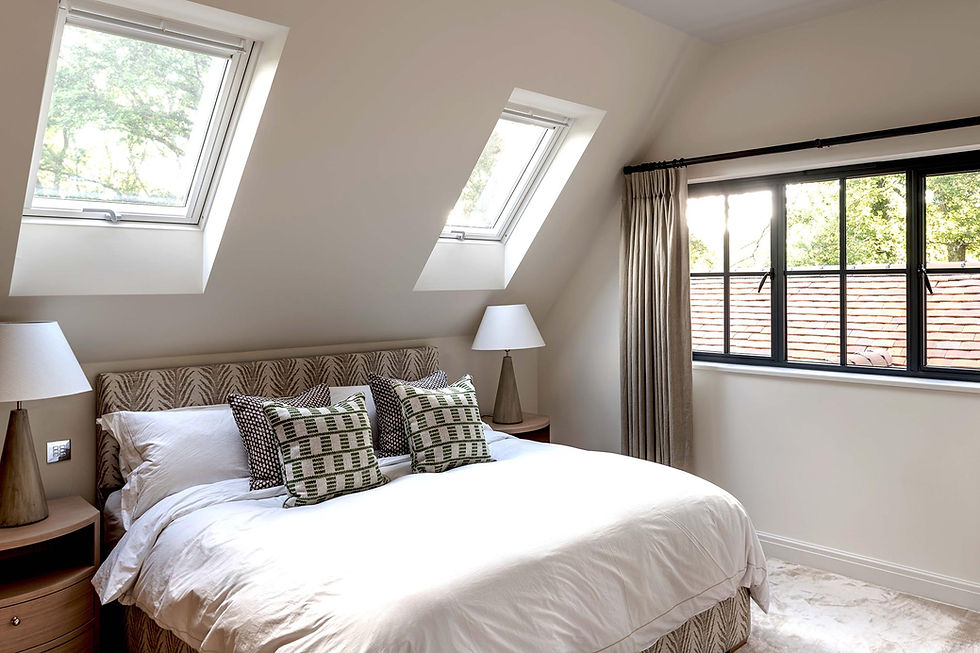
Each of the three first-floor bedrooms nestles within the A-frame of the original cottage, with the roofline becoming a defining feature of the room rather than something to be hidden. Interiors are deliberately calm and simple, with each room offering its own private view across the site - close to the trees, close to the sky, and entirely at peace with where they are. Skylights were introduced to bring daylight deep into the plan and to create that particular quality of light that only comes from above — soft, even, and subtly different at every hour. Dormer windows frame carefully considered views, and the sloping ceilings give each room a sense of enclosure that feels protective rather than restrictive. These are bedrooms that guests are reluctant to leave in the morning, and children claim as their own within the first five minutes.